
Primary on Main




















Address
8001 Se 7th Avenue Road, OCALA, FL
Price
$ 985,000
Property Attributes
- MLS#OM732495
- TypeSingle Family
- Listing Status Active
- CountyMarion
- CityOCALA
- AreaOcala
- NeighborhoodTURNING HAWK RANCH
- Zip34480
- StyleRanch
- Year Built1980
- Taxes$ 5450
- Price$ 985,000
- Bedrooms3
- Full Bathrooms2
- Half Bathrooms1
- Sqr Footage2593
- Lot Size4.96 Acres
Data Source:
Stellar MLS
Property Description
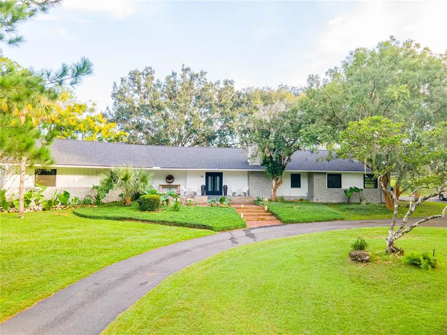
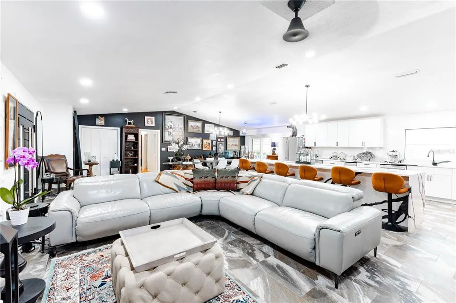
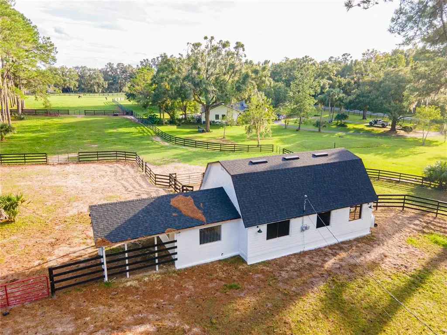
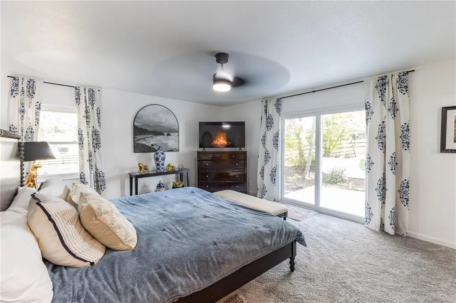
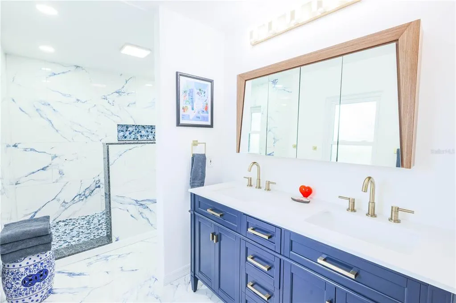
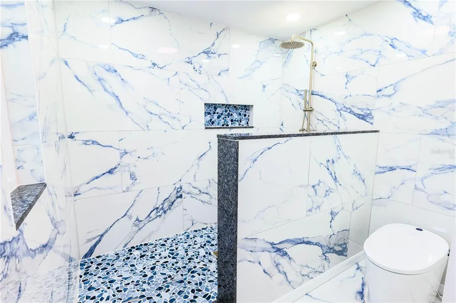
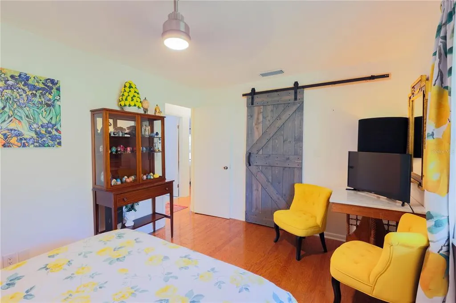
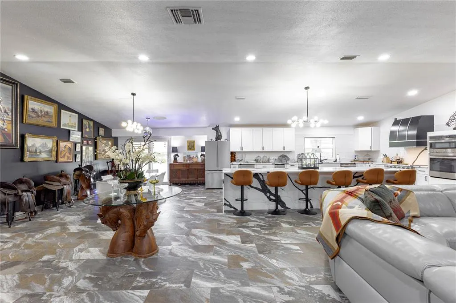
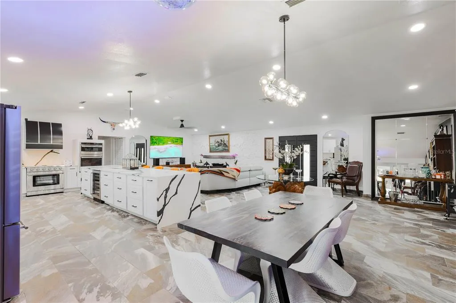
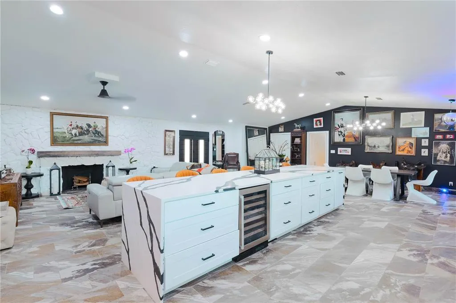
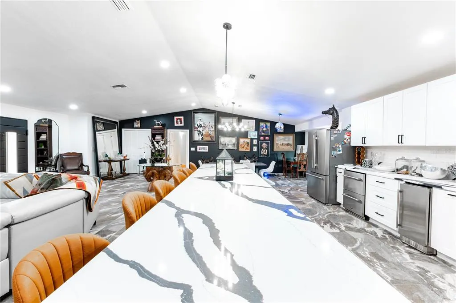
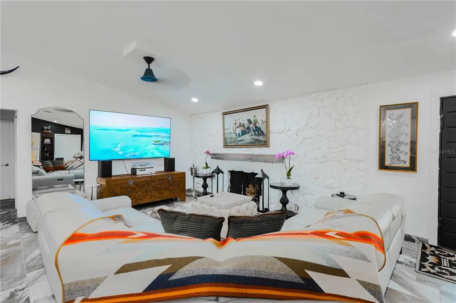
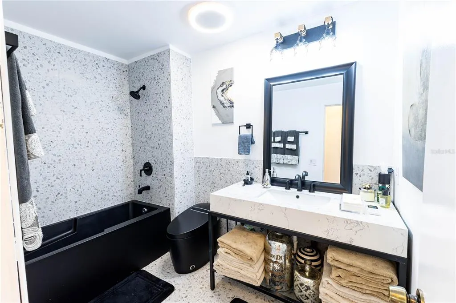
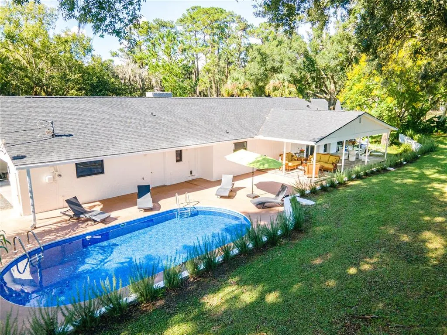
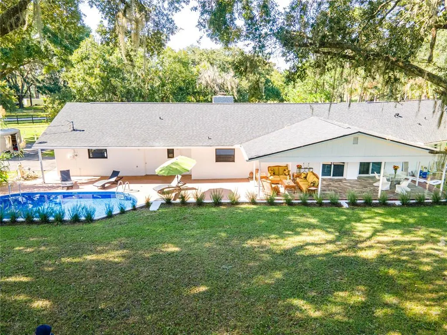
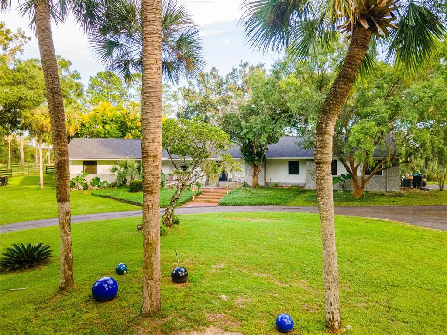
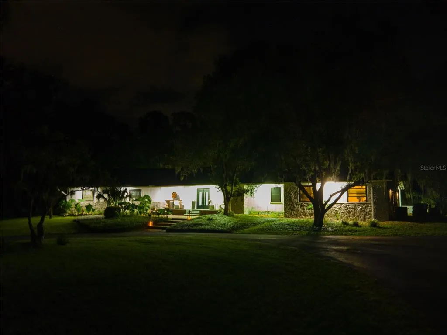
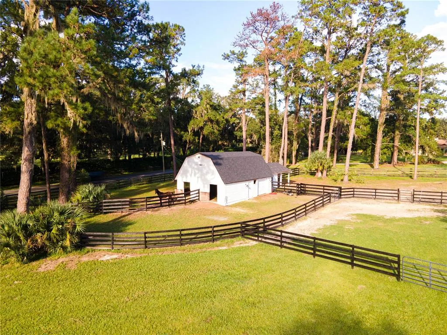
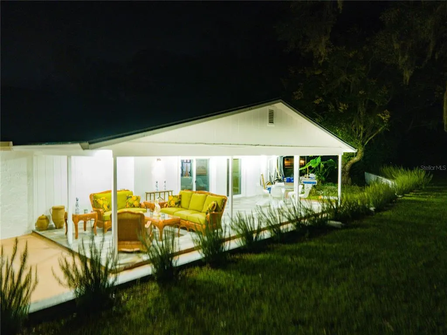
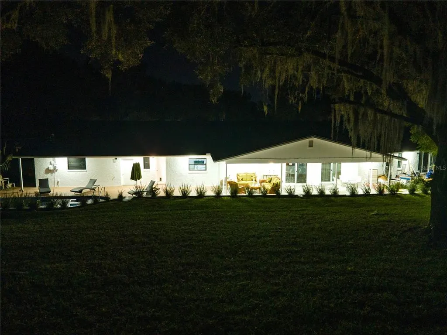
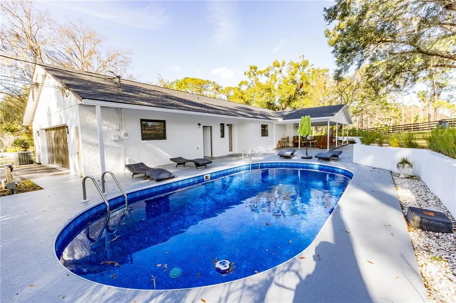
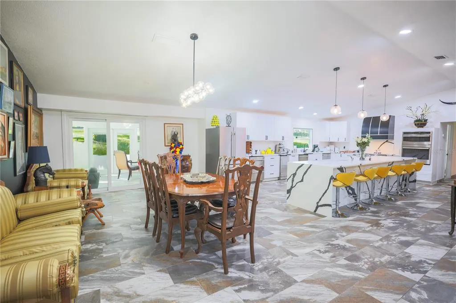
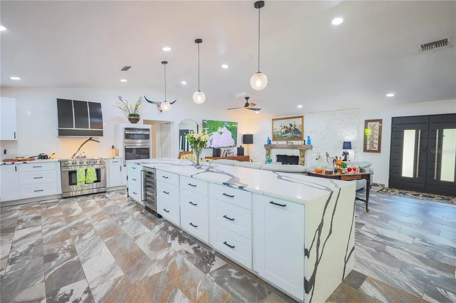
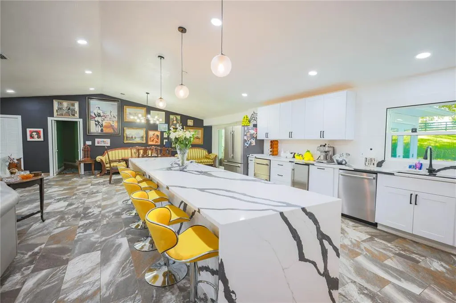
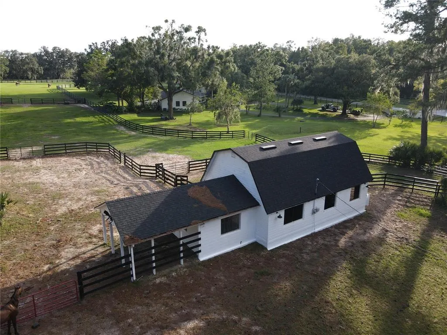
No HOA. New roof 2023. Stunning Home with Gated Entry, Circle Drive, and Majestic Live Oak Tree in Turning Hawk. From the moment you enter through the gated entry, this 3-bedroom, 2 1/2-bathroom home offers a sense of peace, privacy, and grandeur. The circle drive with the live oak tree, with its sprawling branches and natural beauty, stands as a central feature in the front yard, adding charm and character to the property. It's a serene timeless beauty that enhances the home’s curb appeal. This property blends both luxury and practicality, creating a welcoming and secure environment. It’s a truly unique home with the perfect balance of natural beauty and modern convenience. Step inside this renovated gem, where every inch of this home has been thoughtfully updated to offer the perfect blend of style, comfort, and functionality. This home has undergone a complete transformation, making it feel like new with high-end finishes, state-of-the-art appliances, and luxurious touches throughout. Remodeled kitchen featuring brand new high-end stainless steel appliances, new cabinetry, and over-sized island with dining bar and gorgeous quartz countertops on the new island. Both bathrooms and powder room have been completely remodeled with premium finishes. The primary bath features a stunning walk-in shower with a new vanity, and designer tile work. Surrounded by beautifully landscaped greenery, this space offers a serene escape while maintaining privacy. Bright newly enclosed rear sun room and with streaming moss from majestic oak trees. The swimming pool is the centerpiece of the backyard oasis, providing a private, resort-like setting. The surrounding pool deck is perfect for sunbathing, poolside parties, or simply relaxing by the water. This home is set against the backdrop of beautifully manicured horse pastures, all surrounded by charming black wood fencing that adds both rustic elegance and timeless appeal that makes Ocala special. Whether you're a horse enthusiast or someone who appreciates the peaceful country setting, these outdoor features are sure to captivate. Four stall barn and classic wood fencing beautifully encloses the property, adding a touch of classic charm and privacy. The sleek, deep black finish contrasts beautifully with the lush greenery of the pastures, giving the property a refined yet rustic feel. The expansive grass horse pastures are a perfect setting for equestrian pursuits, offering plenty of room for horses to graze and roam freely. The open, gently rolling land creates a peaceful retreat that complements the charming black wood fencing, enhancing both the aesthetic beauty and functionality of the property. Situated just minutes away from the world-renowned equestrian hub of Ocala, the Horse Capital of the World. Owner is a Realtor in Florida and Montana. See extensive list of remodeling in documents.
| Elementary School | Middle School | High School |
|---|---|---|
| Shady Hill Elementary School Elementary School | Belleview Middle School Middle School | Belleview High School High School |
| Price History | |
|---|---|
| 9/18/2026 | Listed $985,000 |
General Features
| Sewer | Septic Tank |
|---|---|
| Heating | Electric,Heat Pump |
| Cooling | Central Air |
| Utilities | Cable Connected,Electricity Connected |
| Possession | Close Of Escrow,Negotiable |
| Roof | Shingle |
| Appliances | Bar Fridge,Dishwasher,Dryer,Exhaust Fan,Ice Maker,Microwave,Range,Range Hood,Refrigerator,Wine Refrigerator |
| Zoning | A1 |
| Garage Spaces | 2 |
| Patio/Porch Features | Covered,Front Porch,Patio,Porch,Rear Porch |
| Architectural Style | Ranch |
| Pool Features | In Ground |
| Construction Materials | Block,Concrete,Stucco,Wood Frame,Wood Siding |
| Pets Allowed | Cats OK,Dogs OK |
| Year Built | 1980 |
| Levels | One |
| Property Subtype | Single Family Residence |
| Tax Year | 2024 |
| Current Use | Horses |
| Ownership | Fee Simple |
| County | Marion |
| New Construction | false |
| Property Type | Residential |
| Attached Garage | true |
| Subdivision Name | TURNING HAWK RANCH |
| Facing Direction | Northeast |
| Garage Y/N | true |
| Other Structures | Barn(s),Corral(s) |
| Total Rooms | 9 |
| Full Baths | 2 |
| Status | Active |
| Directions | North US Highway 441. Left onto SE 80th. Turn left on SE 7th Avenue Road and the property is on the corner. Look for gated entry and sign. |
| High School | Belleview High School |
| City | OCALA |
| Senior Community Y/N | false |
| MLS Area | 34480 - Ocala |
| Lot Size Units | Acres |
| Lot Size Square Feet | 216058 |
| Carport Y/N | false |
| Listing Terms | Cash,Conventional,Trade,FHA,USDA Loan,VA Loan |
| Elementary School | Shady Hill Elementary School |
| Land Lease Y/N | false |
| Tax Annual Amount | 5450 |
| Middle/Junior High School | Belleview Middle School |
| Property Condition | Completed |
| Additional Parcels Y/N | false |
| Lease Considered Y/N | true |
| Virtual Tour | https://www.propertypanorama.com/instaview/stellar/OM732495 |
| Building Area Units | Square Feet |
| Living Area Units | Square Feet |
| Standard Status | Active |
| Occupancy Type | Owner |
| Tax Lot | 1 |
| Legal Description | SEC 17 TWP 16 RGE 22 PLAT BOOK S PAGE 050 TURNING HAWK RANCH BLK B LOT 1 EXC COM AT THE NE COR OF LOT 1 TH ALONG THE N BDY OF SAID LOT N 89-33-16 W 296.51 FT TO THE POB TH S 49-35-23 W 97.63 FT TO A POINT ON THE E ROW OF SE 7TH AVE RD TH ALONG SAID R OW N 00-26-48 E 33.87 FT TO THE PC OF A CURVE CONCAVE SELY AND HAVING A RADIUS OF 30 FT AND A CENTRAL ANGLE OF 89-59-56 TH ALONG SAID CURVE AND A NELY DIRECTION AN ARC DISTANCE OF 47.12 FT TO THE PT TH S 89-59-56 E 43.85 FT TO THE POB |
| Minimum Lease | No Minimum |
| Water Access Y/N | false |
| Additional Rooms | Great Room |
| Water View Y/N | false |
| Flood Zone Code | X |
| In Law Suite YN | false |
| Flood Zone Code X | Yes |
| DockY/N | false |
Interior Features
| Interior Amenities | Ceiling Fan(s),Open Floorplan,Primary Bedroom Main Floor,Walk-In Closet(s) |
|---|---|
| Flooring | Carpet,Ceramic Tile,Hardwood |
| Furnished Y/N | Negotiable |
| Fireplace Features | Wood Burning |
| Total Stories | 1 |
| Air Conditioning Y/N | true |
| Heating Y/N | true |
| Window Features | Double Pane Windows,Rods |
| Fireplace Y/N | true |
| Half Baths | 1 |
| Laundry Features | Laundry Room |
| Total Bedrooms | 3 |
| LivingAreaSource | Public Records |
| Total Baths | 3 |
Exterior Features
| Exterior Amenities | Private Mailbox,Rain Gutters,Sliding Doors,Storage |
|---|---|
| Vegetation | Mature Landscaping,Oak Trees,Trees/Landscaped |
| Fencing | Board,Fenced |
| Parking Features | Circular Driveway,Driveway,Garage Door Opener,Garage Faces Side,Guest,Oversized |
| Lot Features | Corner Lot,Farm |
| Water Source | Well |
| Lot Size Area | 4.96 |
| Foundation Details | Crawlspace,Slab |
| Building Area Total | 4550 |
| Lot Size Acres | 4.96 |
| Road Surface Type | Asphalt |
| Private Pool | true |
| Waterfront Y/N | false |
| Covered Spaces | 2 |
| Horse Amenities | Arena,Stable(s) |
Amenities
- Foreclosure
- Views
- Short Sale
- New Construction
- Adult 55+
- Lease To Own
- No HOA Fees
- Furnished
- Primary On Main
- Air Conditioning
- Seller Finance
- Green
- Fixer Upper
- Horse
- Golf
- Fireplace
- Deck
- Garage
- Basement
- Pool
Property vs Single Family Average in 34480
Price
Taxes
Year Built
 Copyright © MFRMLS.com All information deemed reliable but not guaranteed. All properties are subject to prior sale, change or withdrawal. Neither listing broker(s) or information provider(s) shall be responsible for any typographical errors, misinformation, misprints and shall be held totally harmless. Listing(s) information is provided for consumers personal, non-commercial use and may not be used for any purpose other than to identify prospective properties consumers may be interested in purchasing. Information on this site was last updated Last updated on September 21, 2026 3:55 PM UTC The listing information on this page last changed on Last updated on September 21, 2026 3:55 PM UTCd. The data relating to real estate for sale on this website comes in part from the Internet Data Exchange program of MFR MLS.
All information deemed reliable but not guaranteed. All properties are subject to prior sale, change or withdrawal. Neither listing broker(s) or information provider(s) shall be responsible for any typographical errors, misinformation, misprints and shall be held totally harmless. Listing(s) information is provided for consumers personal, non-commercial use and may not be used for any purpose other than to identify prospective properties consumers may be interested in purchasing.
Updated on September 21, 2026 3:55 PM UTC
Copyright © MFRMLS.com All information deemed reliable but not guaranteed. All properties are subject to prior sale, change or withdrawal. Neither listing broker(s) or information provider(s) shall be responsible for any typographical errors, misinformation, misprints and shall be held totally harmless. Listing(s) information is provided for consumers personal, non-commercial use and may not be used for any purpose other than to identify prospective properties consumers may be interested in purchasing. Information on this site was last updated Last updated on September 21, 2026 3:55 PM UTC The listing information on this page last changed on Last updated on September 21, 2026 3:55 PM UTCd. The data relating to real estate for sale on this website comes in part from the Internet Data Exchange program of MFR MLS.
All information deemed reliable but not guaranteed. All properties are subject to prior sale, change or withdrawal. Neither listing broker(s) or information provider(s) shall be responsible for any typographical errors, misinformation, misprints and shall be held totally harmless. Listing(s) information is provided for consumers personal, non-commercial use and may not be used for any purpose other than to identify prospective properties consumers may be interested in purchasing.
Updated on September 21, 2026 3:55 PM UTC
 These listings are provided by the IDX Program of Brevard County, Florida. Real Estate listings held by brokerage firms other than LoKation Real Estate - Central Florida are marked with the IDX Logo and detailed information about them includes the name of the listing brokers. IDX information is provided exclusively for consumers' personal, non-commercial use, and may not be used for any purpose other than to identify prospective properties consumers may be interested in purchasing. Information Deemed
 © 2015-2017 Hernando County Association of Realtors, Inc. All rights reserved. Reproduction in whole or in part without permission is prohibited.
